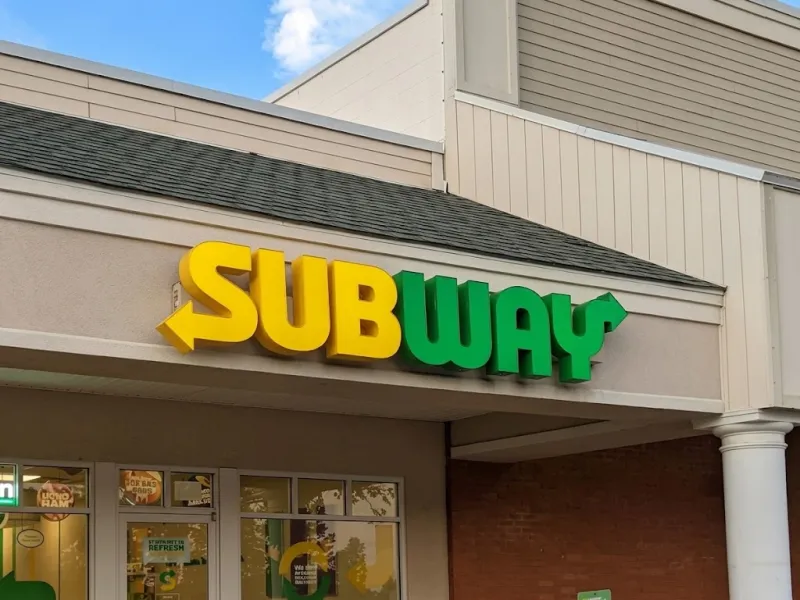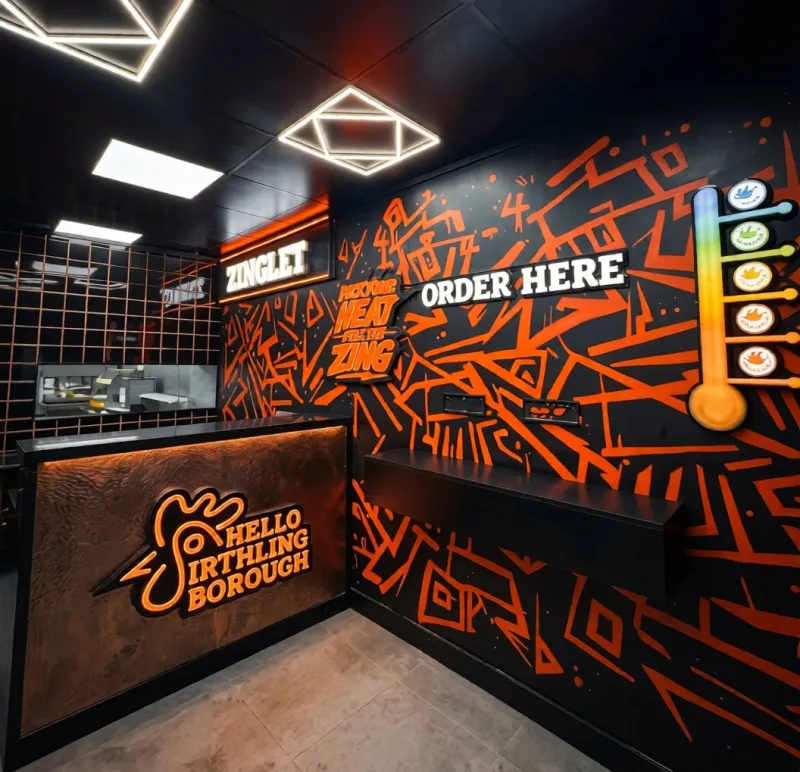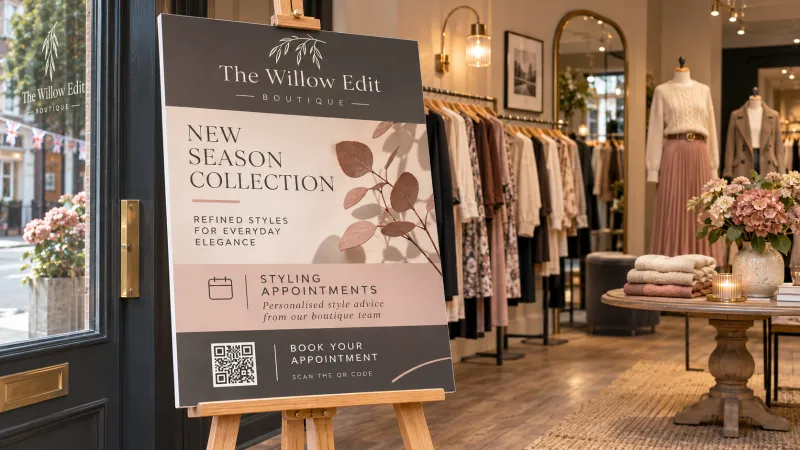
3D Shop Visualisation: See Your Shopfront and Interior in Realistic 3D Before You Spend a Penny on the Build
You wouldn't sign a lease without viewing the unit. So why sign off a shopfront without seeing it?
A flat drawing can't tell you whether your sign is too small from across the road, whether the colours clash with the brickwork, or whether your counter will block the doorway. A realistic 3D visualisation can. You see your shop front, your sign, your lighting and your interior as they'll really look, and you can change your mind on screen, where changes cost nothing, instead of on site, where they cost a fortune.
We create 3D shop visualisations for new shops, refits and rebrands in our own High Wycombe studio and workshop. Send us a photo, a sketch or just an idea. You get a clear proof, an honest timeline and a design you can approve with confidence.
- Risk-Free Design Assurance
- Day & Night Realism
- Direct Seamless Path to Manufacture
- Planning & Approval Support
PDF is best. We also accept AI, EPS, JPG and PNG. Every file is checked, and we send you a proof to approve before anything prints.
No artwork yet? Tell us what you need in the quote form and we'll talk you through it.
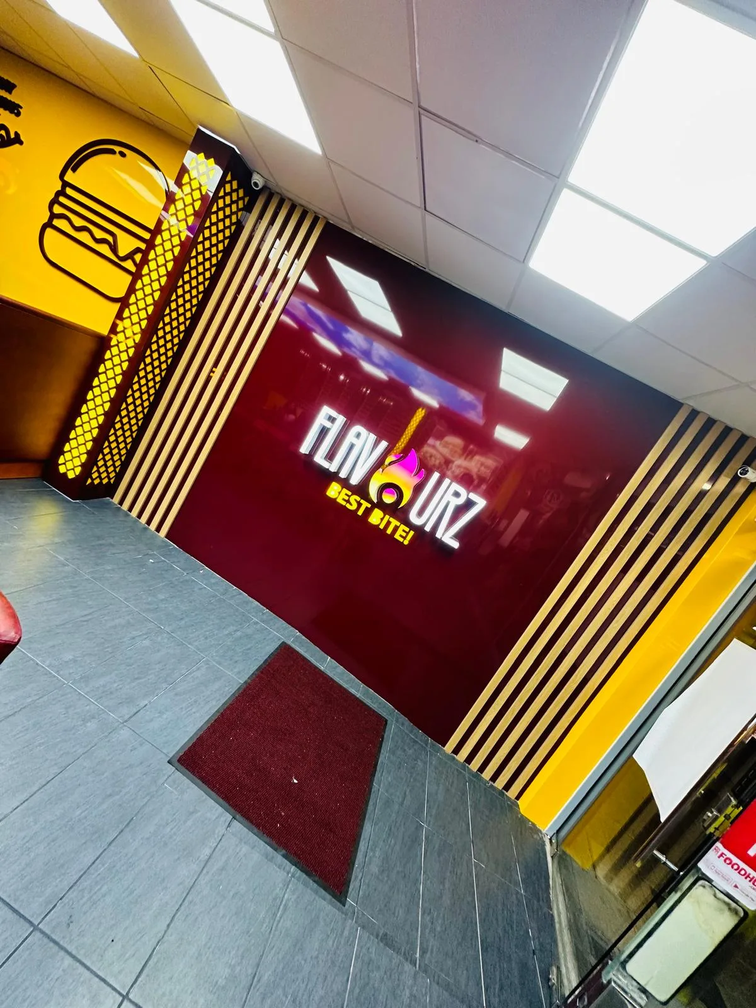
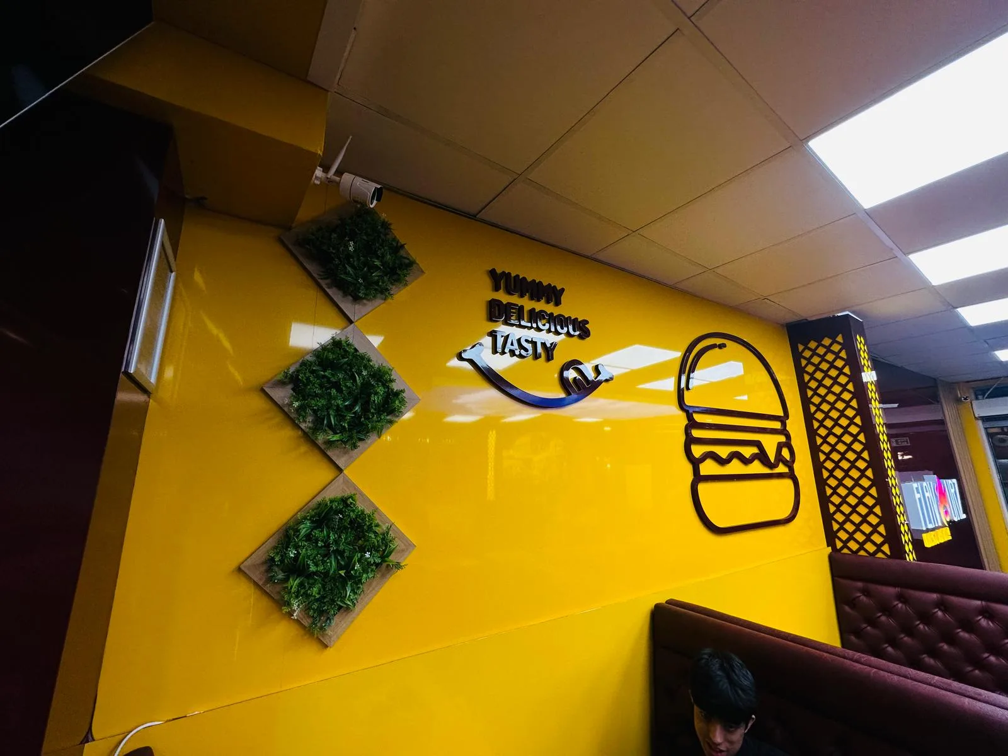
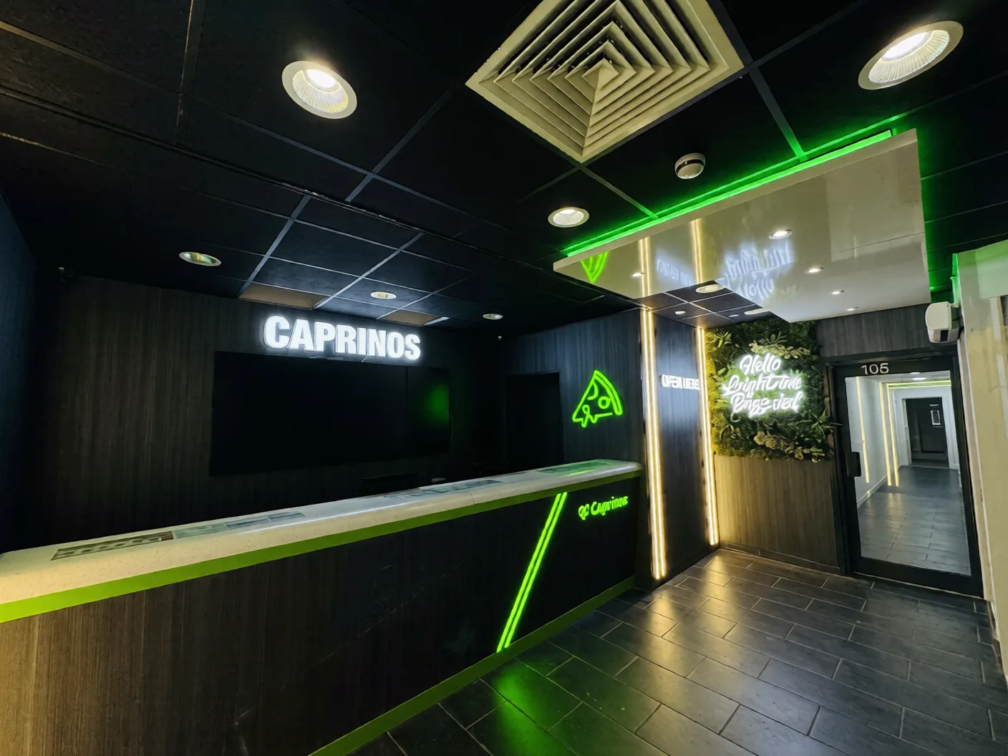
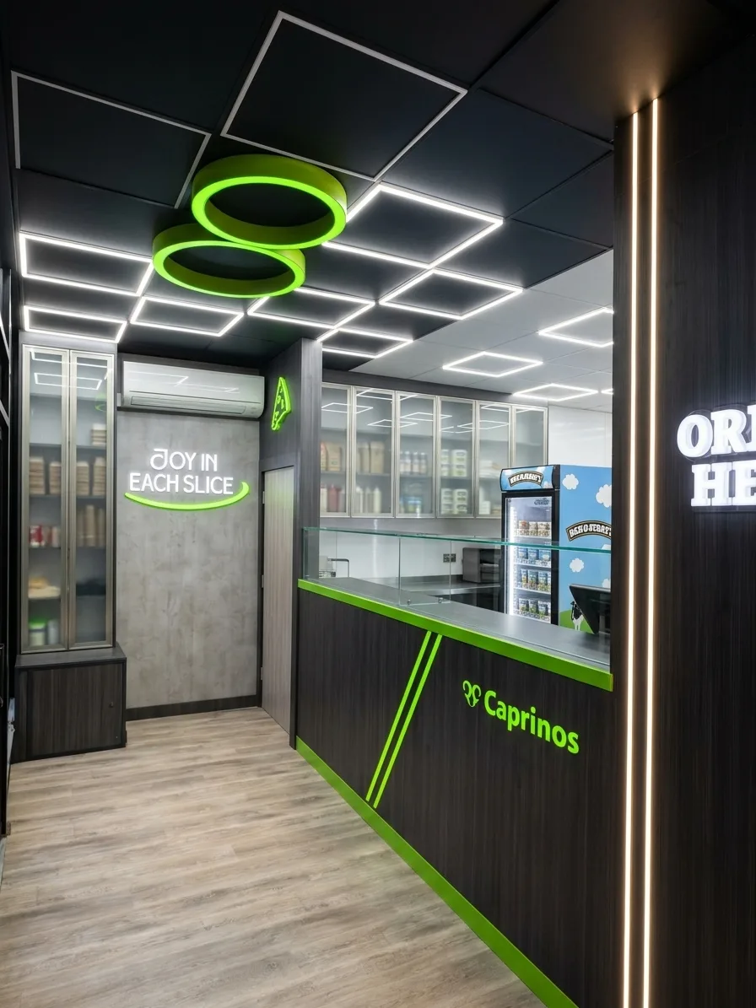
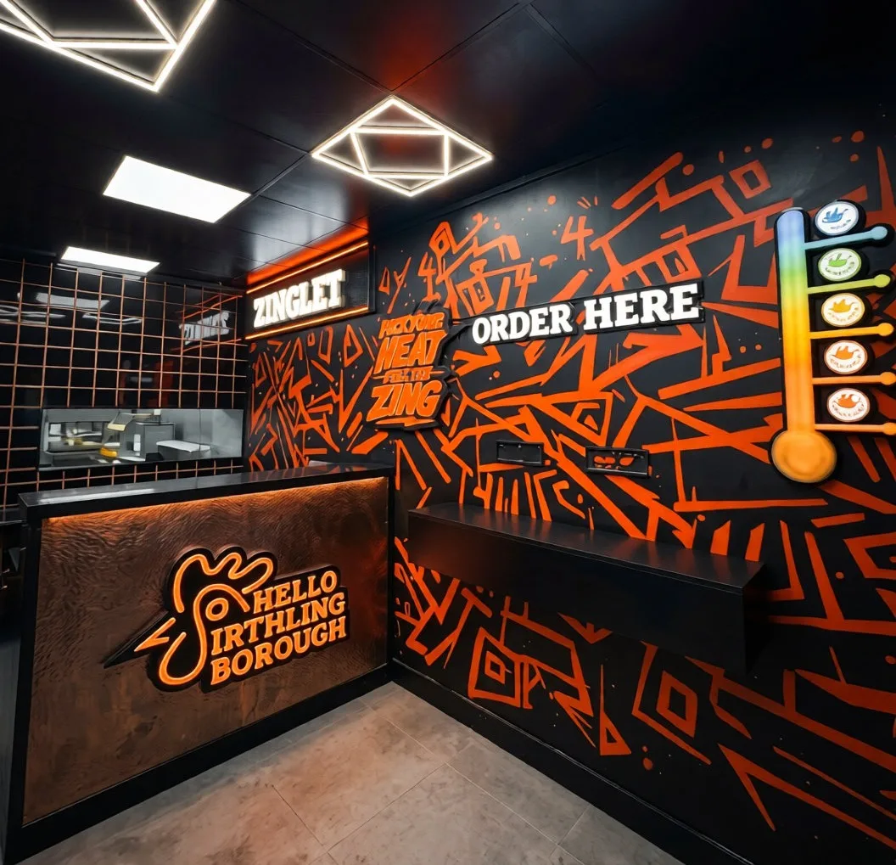
What Is 3D Shop Visualisation?
3D shop visualisation is a realistic computer-generated image of your shopfront or interior, showing the layout, materials, colours, lighting and signage before anything is made or installed. It's also called 3D shop rendering, shopfront visualisation or 3D retail visualisation.
Think of it as a test run for your shop. You can look at the design from the street, from across the road and from inside, in daylight and after dark, then adjust it until it's right.
Why Get Your Shop Visualised in 3D?
See it before you build it. Spot problems with size, spacing, colour and proportion early, when they're easy and cheap to fix.
Avoid expensive mistakes. Changing a design on screen costs nothing. Changing a finished sign, fascia or counter costs real money and real time.
Approve with confidence. No guesswork and no "I thought it would look different". You sign off on a clear, realistic picture.
Make better decisions faster. Compare options side by side, such as two sign styles, two colour schemes or lit versus unlit, and choose the winner.
Get everyone on the same page. Share the visualisation with your landlord, business partner, investors or the council. A clear image tells the story faster than a description.
Support planning and landlord approval. A realistic visual helps show your landlord or local council exactly what you plan to install.
See your signage in context. Test your sign at its true scale, with the right lighting and your actual shop front, before it's manufactured.
What We Visualise
3D Shopfront Design
See your shop exterior as customers will: the fascia, signage, windows, doors, lighting, colours and materials, shown against your actual building. A strong choice for new shops, rebrands and refurbishments.
3D Signage & Fascia Visualisation
Preview your shop sign before it's made. We show you the size, position, colour, lettering and lighting on your own shop front, whether it's a 3D lettering sign, an illuminated sign or a printed fascia. See our 3D shop signage and illuminated signs pages for the signs themselves.
Illuminated Sign Previews (Day and Night)
See how your sign looks when it's lit. We can show your shop front in daylight and after dark, so you can judge the glow, the colour and the effect of halo-lit, LED or backlit lighting.
3D Shop Interior Design
Plan your layout with confidence. We visualise counters, shelving, displays, wall graphics, lighting and flow, so you can see how customers will move through your space.
3D Retail Store Design & Branding
A full picture of your brand in the real world: shopfront, signage, interior and graphics together. Ideal for retailers, restaurants, salons and franchises planning a complete look.
Bespoke Counters & Wall Graphics Previews
See your bespoke counter, reception desk, wall graphics or branded displays in place before they're built. Our team designs and makes them, so what you see is what we can deliver.
What You Get
Realistic 3D images of your shopfront and/or interior from chosen angles
Your actual building: we work from your photos and measurements for an accurate result
Materials, colours and lighting shown realistically
Signage at true scale, in position on your shop front
Options to compare, such as colours, sign styles and lit versus unlit
Revisions until the design is right
A route to manufacture: because we make signs, fascias, counters and wall graphics ourselves, your approved design goes straight into production
How It Works
Tell us about your shop. Send photos of your shop front or interior, rough measurements, your logo and any ideas. A phone photo and a sketch are plenty.
We create your visualisation. Our team builds a realistic 3D design based on your brief and shows you options.
Review and refine. Look at it, tell us what to change, and we update it. Nothing moves forward until you're happy.
Approve the design. Sign off on a clear picture, with no ambiguity and no surprises.
We make and install it. Your approved design goes into production, in our High Wycombe workshop.
Who We Make 3D Visualisations For
New shop owners planning an opening and needing to see the finished look
Existing shops planning a refresh, rebrand or refit
Restaurants, cafes and bars designing an inviting frontage and interior
Salons, clinics and service businesses that want to look established
Franchises and multi-site retailers needing a consistent design across locations
Landlords and property managers wanting to show tenants or councils the proposed look
Designers, architects and agencies who need signage and fit-out visuals for clients
Tips for Getting the Most From Your Visualisation
Send good photos. Take photos of your shop front straight on, from across the road and from each side, in daylight.
Add rough measurements. Width of the shop front, height of the fascia and the size of the windows help accuracy.
Share your brand. Send your logo, brand colours and any style references you like.
Think about how people see it. Is it viewed from a car, on foot or from across a busy road? Tell us.
Ask for options. Compare two or three sign styles or colour schemes rather than guessing.
Check local rules. Fascia signs, projecting signs, illuminated signs and signs on listed buildings or in conservation areas often need advertisement consent from your local council.
How ordering works
-
1
Choose your options
Size, material, finish and how many. Not sure? Ask us and we'll help you choose.
-
2
Send your artwork
PDF is best; we also take AI, EPS, JPG and PNG. No artwork yet? Tell us what you need.
-
3
Approve your proof
We check every file and send you a proof. Nothing is printed until you approve it.
-
4
We make it
We print and finish it, and let you know as soon as it's ready.
Ready to make your shop impossible to ignore?
Tell us what you're planning. We'll come back with ideas, a clear price and an honest timeline.
Or call us on +443330541033
Why Businesses Choose Urgent Sign
Quote-only means made for you. We size every project to your premises, your budget and your brand, so you never pay for features you don't need.
One team, start to finish
Design, production and finishing are handled by one team in one place. There's no chasing three suppliers and no "that's not our department", so your branding stays consistent from the logo to the lightbulb.
Made in our own High Wycombe factory
We make what we sell. That means tighter quality control, quicker answers and no guesswork about who is responsible for your sign.
Backed by Discount Sign & Print
Larger, more complex projects such as illuminated signs, 3D lettering and shop fronts are produced with our parent company's factory and team. You get specialist capability with a local, personal service.
Honest timings, always
The time we give you is the real time. If we can't hit your date, we tell you before you order, not after. For smaller print and signs, we show real cut-off times and ready-by times on the site.
Free artwork check on every order
Before anything is made, we check your files for size, bleed, resolution and avoidable mistakes. You see a proof and approve it. What you collect is what you expected.
Talk to the people making your sign
Call, WhatsApp or email and you reach the factory. There are no ticket numbers or call centres.
Ready to See Your Shop Before It's Built?
Send us a photo of your shop front and tell us what you have in mind. We'll come back with a clear price, an honest timeline and a design you can approve with confidence.
3D Shop Visualization FAQs
Can't see your question? Call the workshop or send us a WhatsApp.
What is 3D shop visualisation?
3D shop visualisation is a realistic computer-generated image of your shopfront or interior, showing the layout, materials, colours, lighting and signage before anything is built. It lets you see and approve your design in advance and avoid costly changes on site.
How is a 3D visualisation different from a drawing or mockup?
A drawing shows a flat plan. A 3D visualisation shows your shop as it will really look, with depth, lighting and scale, against your actual building. That makes it much easier to judge whether a sign, colour or layout works.
What do I need to send to get started?
A few photos of your shop front or interior, rough measurements and your logo are enough. If you only have an idea, send a sketch or description and we'll help shape it.
Can you show my sign at night?
Yes, we can show your shopfront in daylight and after dark, so you can see how an illuminated sign will look.
How long does a visualisation take?
It depends on the scope. We always give you an honest timeline up front.
How many changes can I make?
We include revisions so the design ends up right.
Can you make the sign and shopfront after I approve the design?
Yes. We make signs, fascias, counters and wall graphics in our own workshop, so your approved design goes straight into production.
Do I need to buy the signage from you to get a visualisation?
We'd love to make it, but you don't have to.
Can I use the visualisation for planning permission or a landlord?
A clear 3D image helps show exactly what you plan to install, and many customers share it with landlords and councils. Whether you need advertisement consent depends on your building and location, so check with your local council.
How much does 3D shop visualisation cost?
Price depends on the scope: one shopfront view, a full interior, or both. Send us your details and we'll give you a clear quote with no obligation.
Where are you based?
Our studio and workshop are in High Wycombe, and we work with shops across Buckinghamshire, the Thames Valley and London.
No questions match. Try another word, or ask us.
You might also need
Bespoke Counter Design
The counter is the busiest square metre in your shop. It's where customers pay, ask questions, remember how you made them feel and decide wh...
Custom Shop Counters
It’s five to nine on a Saturday morning. There’s a queue forming at the door, the card reader is balanced on a tray, and the carrier bags ar...
Interior Wall Design
Look around any shop, office or restaurant you remember. Chances are it's the walls you remember: the bold logo, the striking mural, the cle...
Wall Decals
Big Impact. No Paint. No Mess. Just Brilliant Branding.